

241 Stoneridge Cir, Shelbyville, TN 37160
See all 3 photos
241 Stoneridge Cir, Shelbyville, TN 37160
REQUEST A TOUR If you would like to see this home without being there in person, select the "Virtual Tour" option and your agent will contact you to discuss available opportunities.
In-PersonVirtual Tour
Julian Montoya Munoz

Julian Montoya Munoz

AXEN Realty

+1(201) 496-1242
Listed by Chelsea Inman • Ole South Realty
$ 554,992
Est. payment /mo
Save
Open Fri 8AM-4PM

241 Stoneridge Cir Shelbyville, TN 37160

4 Beds

3 Baths

2,282 SqFt


Open House

Fri Oct 16, 8:00am - 4:00pm

Sat Oct 17, 8:00am - 4:00pm

Sun Oct 18, 12:00pm - 4:00pm

Mon Oct 19, 8:00am - 4:00pm

Tue Oct 20, 8:00am - 4:00pm

Wed Oct 21, 8:00am - 4:00pm

Thu Oct 22, 9:00am - 4:00pm

UPDATED:

Key Details

Property Type Single Family Home

Sub Type Single Family Residence

Listing Status Active

Purchase Type For Sale

Square Footage 2,282 sqft

Price per Sqft $243

Subdivision Stoneridge Estates

MLS Listing ID 3336016

Bedrooms 4

Full Baths 3

HOA Fees $50/mo

HOA Y/N Yes

Year Built 2026

Annual Tax Amount $3,000

Lot Size 1.270 Acres

Acres 1.27

Lot Dimensions 1.27

Property Sub-Type Single Family Residence

Property Description

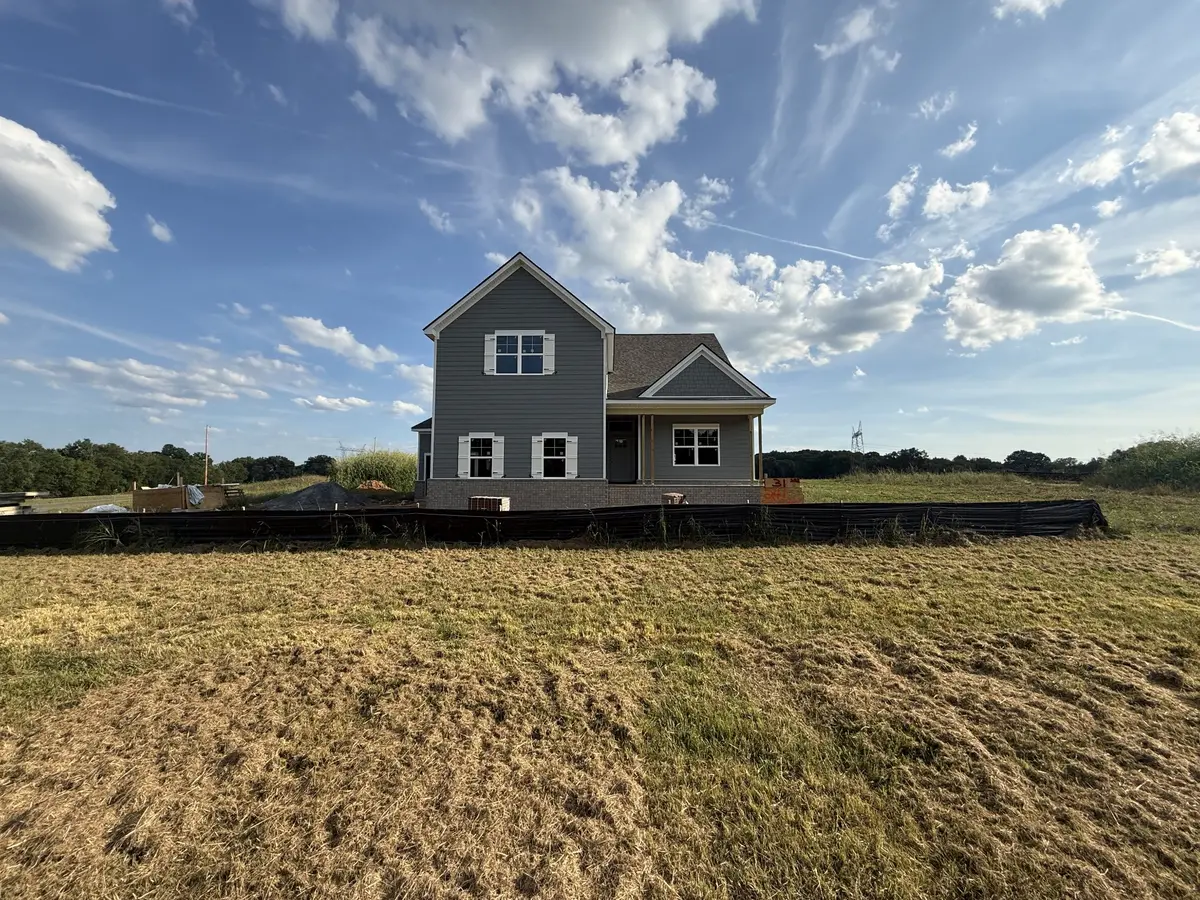
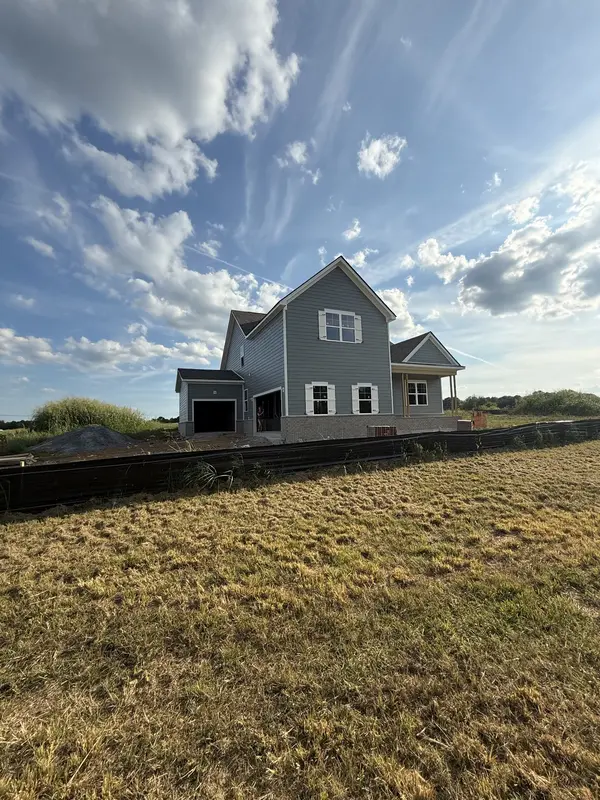
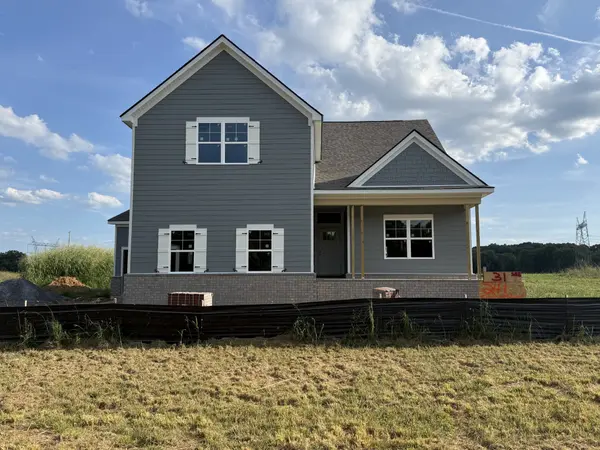
Corner lot-1 acre homesite- this house on a hill is sure to catch your eye! This 2282 plan boasts vaulted ceilings in the living room and a large open floorplan. You will find the primary bedroom on the first floor along with 2 other bedrooms and 2 full bathrooms. Laminate flooring throughout the owners suite and carpeted secondary bedrooms. The kitchen offers plenty of space with a tile kitchen backsplash, quartz counters and stainless steel appliances. Oak stair treads lead to the upstairs bonus room with accessible walk in attic storage along with its own closet for storing games and blankets for your family hang outs! There is also a full bathroom and additional bedroom upstairs. The jumbo covered back porch features fans, outlets, and a wood burning exterior stone fireplace making the fall weather a dream for watching football or entertaining! All window treatments all included and special to this neighborhood- this home has a 3 car side entry garage.

Location

State TN

County Bedford County

Rooms

Main Level Bedrooms 3

Interior

Interior Features Ceiling Fan(s), Entrance Foyer, Extra Closets, High Ceilings, Open Floorplan, Pantry, Walk-In Closet(s)

Heating Electric, Heat Pump

Cooling Central Air, Electric

Flooring Carpet, Laminate, Vinyl

Fireplaces Number 1

Fireplace Y

Appliance Electric Oven, Cooktop, Dishwasher, Disposal, Freezer, Ice Maker, Microwave, Refrigerator, Stainless Steel Appliance(s)

Exterior

Garage Spaces 3.0

Utilities Available Electricity Available, Water Available

View Y/N true

View Trees/Woods

Private Pool false

Building

Lot Description Corner Lot, Views

Story 2

Sewer Septic Tank

Water Public

Structure Type Fiber Cement,Hardboard Siding,Brick

New Construction true

Schools

Elementary Schools Cascade Elementary

Middle Schools Cascade Middle School

High Schools Cascade High School

Others

Senior Community false

Special Listing Condition Standard


RealTracs IDX

GET MORE INFORMATION

Are you interested in buying a home? Look no further than a local real estate expert.
Name

Go tour this home

241 Stoneridge Cir