
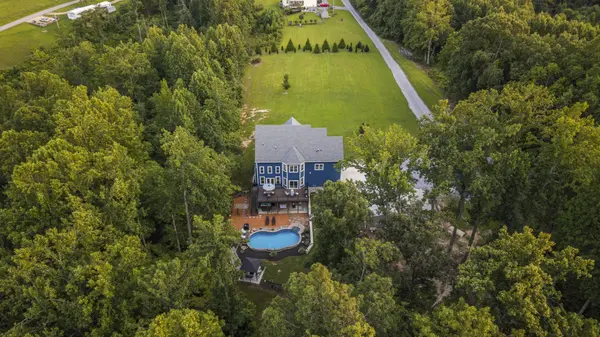

1174 Old Mount Vernon Rd, Bethpage, TN 37022
See all 93 photos
1174 Old Mount Vernon Rd, Bethpage, TN 37022
REQUEST A TOUR If you would like to see this home without being there in person, select the "Virtual Tour" option and your agent will contact you to discuss available opportunities.
In-PersonVirtual Tour
Julian Montoya Munoz

Julian Montoya Munoz

AXEN Realty

+1(201) 496-1242
Listed by Jennifer McCaleb • RE/MAX Exceptional Properties
$ 1,449,000
Est. payment /mo
Open Sat 2PM-4PM

1174 Old Mount Vernon Rd Bethpage, TN 37022

4 Beds

4 Baths

4,380 SqFt


Open House

Sat Oct 17, 2:00pm - 4:00pm

Thu Oct 22, 11:00am - 1:00pm

UPDATED:

Key Details

Property Type Single Family Home

Sub Type Single Family Residence

Listing Status Active

Purchase Type For Sale

Square Footage 4,380 sqft

Price per Sqft $330

MLS Listing ID 3513000

Bedrooms 4

Full Baths 3

Half Baths 1

HOA Y/N No

Year Built 2022

Annual Tax Amount $2,558

Lot Size 15.370 Acres

Acres 15.37

Property Sub-Type Single Family Residence

Property Description

MORE LAND. MORE POSSIBILITIES. Now offered with 17.67 acres, including an adjacent 2.3-acre tract appraised at $135,000. Dreaming of a family compound or a second home nearby? This wooded parcel offers that potential, with soils work complete and a perk site identified. Septic approval is pending. Peace, privacy and room for the Tennessee country life you've been dreaming of! Three-story custom home built in 2022, full of upgrades and thoughtful finishes! Built for entertaining or even multigenerational living. Four official bedrooms & additional rooms with potential for a 5th bedroom and office. Great room with stacked-stone fireplace and tons of windows, open to the gourmet kitchen with THOR 6-burner propane range, 2 farmhouse sinks & built-in wine storage & cooler. The library is a conversation starter with gorgeous cherry wood built-ins. The primary suite is located upstairs, overlooks the wooded property and includes an indulgent spa-like en suite bathroom with walk-in closet. Also upstairs are three additional generously sized bedrooms, a full bathroom and laundry room. The basement is a MUST SEE with a custom theater room, game room, and 2 flex rooms with potential for exercise space/office/5th bedroom. Walk out from the basement to a backyard paradise with an in-ground heated pool, room for a hot tub and composite deck above for outdoor dining, entertaining or watching sunsets! The 30' x 30' insulated detached workshop includes electric, a mini-split, and space for hobbies, tools or a small business. A separate fenced area with a 12' x 20' outbuilding gives four-legged companions space of their own. Enjoy peaceful walks on the wooded trails and maybe catch a glimpse of wildlife! Enrolled in Tennessee's Greenbelt program. Ask about up to $43K in combined seller/preferred-lender incentives toward a temporary 2-1 rate buydown with an acceptable offer. Terms and conditions apply. Schedule a tour today!

Location

State TN

County Sumner County

Interior

Heating Central, Electric

Cooling Central Air, Electric

Flooring Carpet, Wood, Tile

Fireplaces Number 1

Fireplace Y

Appliance Oven, Gas Range, Dishwasher, Dryer, Refrigerator, Washer

Exterior

Garage Spaces 3.0

Pool In Ground

Utilities Available Electricity Available, Water Available

View Y/N true

View Trees/Woods

Private Pool true

Building

Lot Description Level, Private, Sloped, Wooded

Story 3

Sewer Septic Tank

Water Public

Structure Type Hardboard Siding

New Construction false

Schools

Elementary Schools Westmoreland Elementary

Middle Schools Westmoreland Middle School

High Schools Westmoreland High School

Others

Senior Community false

Special Listing Condition Standard

Virtual Tour https://youtu.be/sqJ6k42-PzY


RealTracs IDX

GET MORE INFORMATION

Are you interested in buying a home? Look no further than a local real estate expert.
Name

Go tour this home

1174 Old Mount Vernon Rd