

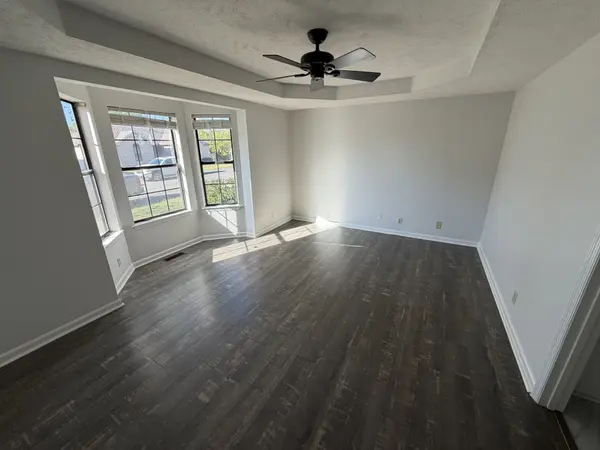



5720 Scout Dr Nashville, TN 37211
3 Beds
2 Baths
1,318 SqFt
UPDATED:
Key Details
Property Type Single Family Home, Other Rentals
Sub Type Single Family Residence
Listing Status Active
Purchase Type For Rent
Square Footage 1,318 sqft
Subdivision Bradford Hills
MLS Listing ID 3601299
Bedrooms 3
Full Baths 2
HOA Y/N Yes
Year Built 1993
Property Sub-Type Single Family Residence
Property Description
This 1,318 sq ft home features a bright, open living and dining layout with vaulted ceilings, a fireplace, LVP flooring, and plenty of natural light. The interior has just been freshly painted throughout in a neutral color, including closets, giving the home a clean, move-in-ready feel.
The kitchen includes a newer refrigerator, dishwasher, ample cabinet space, and an easy flow into the main living and dining areas. The primary bedroom offers generous closet space and a private full bath, with two additional bedrooms and a second full bathroom.
Outside, enjoy a deck overlooking the level backyard—great for relaxing, entertaining, or outdoor space. The home also has a newer roof and washer/dryer hookups.
Conveniently located in South Nashville with easy access to Brentwood, Nolensville, I-65, I-24, shopping, dining, and everyday conveniences.
Location
State TN
County Davidson County
Rooms
Main Level Bedrooms 3
Interior
Heating Central, Natural Gas
Cooling Central Air, Electric
Flooring Luxury Vinyl
Fireplace N
Appliance Electric Range, Dishwasher, Refrigerator
Exterior
Utilities Available Electricity Available, Natural Gas Available, Water Available
View Y/N false
Roof Type Asphalt
Private Pool false
Building
Story 1
Sewer Public Sewer
Water Public
Structure Type Brick,Vinyl Siding
New Construction false
Schools
Elementary Schools May Werthan Shayne Elementary School
Middle Schools William Henry Oliver Middle
High Schools John Overton Comp High School
Others
Senior Community false
