



1822B 11th Ave #N #B Nashville, TN 37208
3 Beds
3 Baths
2,103 SqFt
UPDATED:
Key Details
Property Type Single Family Home
Sub Type Horizontal Property Regime - Attached
Listing Status Active
Purchase Type For Sale
Square Footage 2,103 sqft
Price per Sqft $284
Subdivision 1822 11Th Avenue North Townhomes
MLS Listing ID 3621382
Bedrooms 3
Full Baths 2
Half Baths 1
HOA Y/N No
Year Built 2018
Annual Tax Amount $4,223
Lot Size 871 Sqft
Acres 0.02
Property Sub-Type Horizontal Property Regime - Attached
Property Description
Enjoy the charm of a neighborhood with the convenience of city living! This beautifully appointed 3-bedroom, 2.5-bath home combines quality construction, elevated finishes, and an exceptional walkable location.
Imagine stepping outside and walking to Sift Bakery, Tío Fun Tacos, The Loading Dock Coffee Shop, Slim & Husky's Pizza, and the vibrant Buchanan arts scene, all just minutes from your front door!
Inside, 10 foot ceilings, abundant natural light, hardwood floors throughout, and premium finishes create an open, inviting atmosphere. The thoughtfully designed kitchen features stainless steel appliances and generous gathering space, making it the heart of the home for everything from casual mornings to memorable evenings with friends and family. A cozy fireplace, coffered ceilings and premium trim work add warmth and character to the living space.
Step outside and discover your own private urban oasis. The fenced backyard offers room for pets, play, and outdoor enjoyment, while the covered patio is perfect for entertaining or relaxing. Upstairs, a private deck off the primary suite creates a peaceful retreat for morning coffee or unwinding at the end of the day.
One of the home's standout features is the private, covered two-car carport with a garage door, providing secure-feeling, convenient off-street parking.
Move-in ready with the opportunity to purchase fully furnished, this home offers an easy transition into your next chapter. A preferred lender incentive for qualified buyers adds even more support.
Come see this one for yourself.
Location
State TN
County Davidson County
Interior
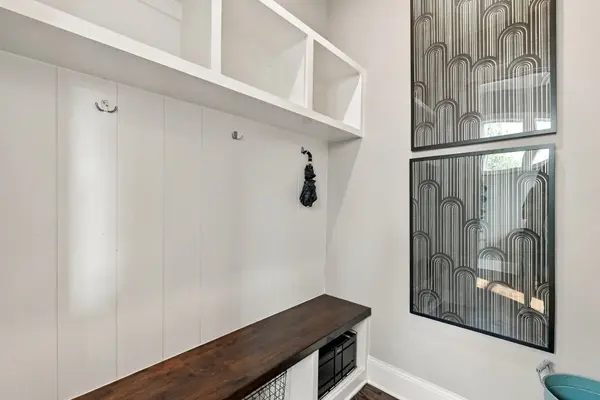
Interior Features Air Filter, Bookcases, Built-in Features, High Ceilings, Open Floorplan, Pantry
Heating Central
Cooling Central Air
Flooring Wood, Tile
Fireplaces Number 1
Fireplace Y
Appliance Gas Oven, Gas Range, Dishwasher, Disposal, Dryer, Stainless Steel Appliance(s), Washer
Exterior
Exterior Feature Balcony
Garage Spaces 2.0
Utilities Available Water Available
View Y/N false
Private Pool false
Building
Lot Description Level
Story 2
Sewer Public Sewer
Water Public
Structure Type Hardboard Siding
New Construction false
Schools
Elementary Schools Jones Paideia Magnet
Middle Schools John Early Paideia Magnet
High Schools Pearl Cohn Magnet High School
Others
Senior Community false
Special Listing Condition Standard
