

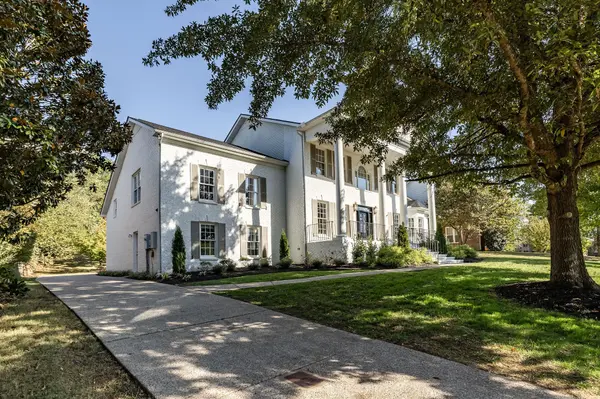



2966 Polo Club Rd Nashville, TN 37221
5 Beds
4 Baths
4,151 SqFt
Open House
Sun Oct 18, 2:00pm - 4:00pm
UPDATED:
Key Details
Property Type Single Family Home
Sub Type Single Family Residence
Listing Status Active
Purchase Type For Sale
Square Footage 4,151 sqft
Price per Sqft $403
Subdivision Horseshoe Bend Ph 3-A
MLS Listing ID 3615720
Bedrooms 5
Full Baths 3
Half Baths 1
HOA Fees $290/qua
HOA Y/N Yes
Year Built 1998
Annual Tax Amount $3,901
Lot Size 0.470 Acres
Acres 0.47
Lot Dimensions 108 X 218
Property Sub-Type Single Family Residence
Property Description
The home was taken through a full top-to-bottom renovation. New kitchen. New baths. New HVAC. New lighting. New paint, inside and out. New hardware. New maple hardwoods throughout most of the house. New everything.
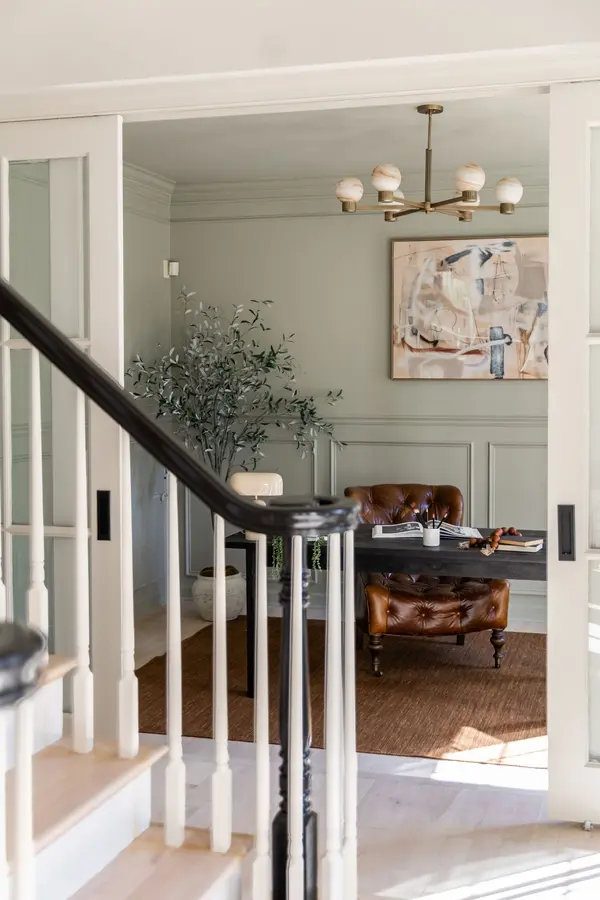
Five bedrooms, a dedicated office, a large upstairs bonus room, and a separate private bonus space. The office off the entry has custom bypass doors and picture-frame molding. Main-level living spaces open to one another with a new fireplace at the center.
The primary suite sits on the main level with its own private entrance, a tray ceiling, and doors that open directly onto the large back deck. The bath is built around a soaking tub set in a sunlit bay window, with a separate walk-in shower and his and hers vanities.
Outside, the lot is generous and the landscaping was fully redone as part of the renovation — new plants and beds, trees cleaned and shaped, and a refreshed deck that steps down to a covered gazebo and a private backyard. The garage holds two cars tandem on each side (four total), or the extra space works for a home gym, sauna, cold plunge, or whatever fits the way you live.
Horseshoe Bend residents enjoy a pool, tennis courts, a clubhouse, a playground, and a system of private neighborhood nature trails that tie into the Warner Parks' fifty-plus miles of hiking paths. CPA and Ensworth are minutes away. Downtown Nashville is twenty.
Location
State TN
County Williamson County
Rooms
Main Level Bedrooms 1
Interior
Interior Features Ceiling Fan(s), Entrance Foyer, Extra Closets, Pantry, Walk-In Closet(s), Kitchen Island
Heating Central, Natural Gas
Cooling Central Air, Electric
Flooring Carpet, Wood, Tile
Fireplaces Number 1
Fireplace Y
Appliance Gas Range, Dishwasher, Disposal, Microwave, Refrigerator
Exterior
Garage Spaces 4.0
Pool In Ground
Utilities Available Electricity Available, Natural Gas Available, Water Available
Amenities Available Clubhouse, Pickleball Court(s), Playground, Pool, Tennis Court(s), Underground Utilities, Trail(s)
View Y/N false
Roof Type Asphalt
Private Pool true
Building
Lot Description Private
Story 2
Sewer Public Sewer
Water Public
Structure Type Brick
New Construction false
Schools
Elementary Schools Grassland Elementary
Middle Schools Grassland Middle School
High Schools Franklin High School
Others
HOA Fee Include Recreation Facilities
Senior Community false
Special Listing Condition Standard
