

4015 Marion Dr, Spring Hill, TN 37174
See all 45 photos
4015 Marion Dr, Spring Hill, TN 37174
REQUEST A TOUR If you would like to see this home without being there in person, select the "Virtual Tour" option and your advisor will contact you to discuss available opportunities.
In-PersonVirtual Tour
Julian Montoya Munoz

Julian Montoya Munoz

AXEN Realty

+1(201) 496-1242
Listed by Kara Buckner • Tyler York Real Estate Brokers, LLC
$ 699,900
Est. payment /mo
Save
Coming Soon

4015 Marion Dr Spring Hill, TN 37174

5 Beds

5 Baths

3,940 SqFt


Open House

Sat Oct 17, 2:00pm - 4:00pm

UPDATED:

Key Details

Property Type Single Family Home

Sub Type Single Family Residence

Listing Status Coming Soon

Purchase Type For Sale

Square Footage 3,940 sqft

Price per Sqft $177

Subdivision Wakefield Sec 4

MLS Listing ID 3620680

Bedrooms 5

Full Baths 4

Half Baths 1

HOA Fees $34/mo

HOA Y/N Yes

Year Built 2006

Annual Tax Amount $3,512

Lot Size 10,018 Sqft

Acres 0.23

Lot Dimensions 45 X 140

Property Sub-Type Single Family Residence

Property Description

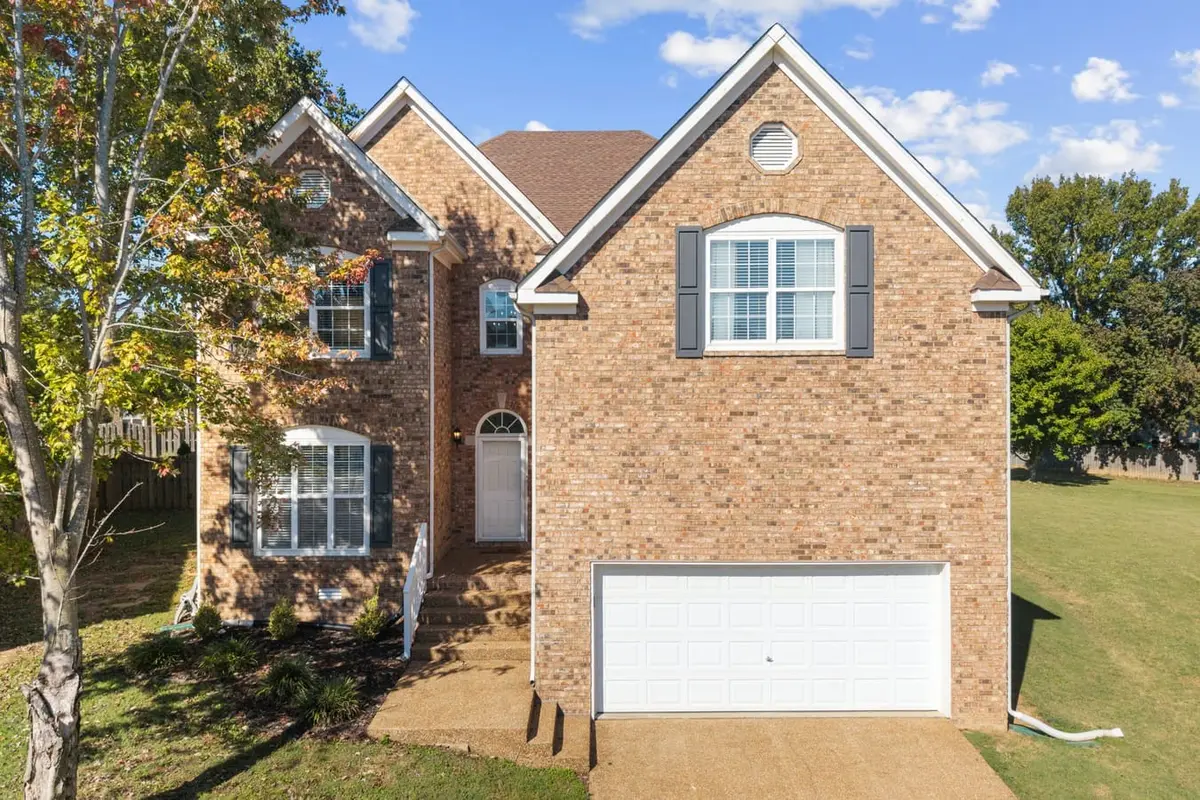
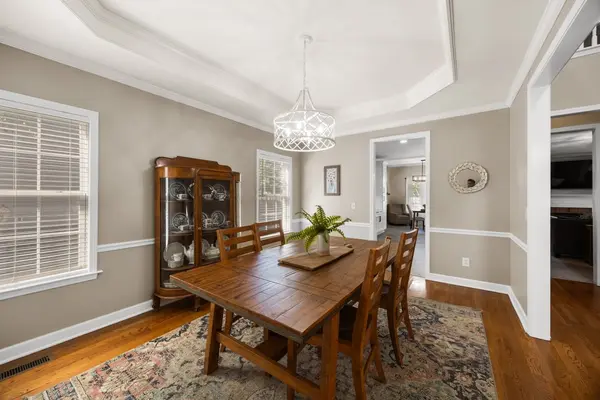
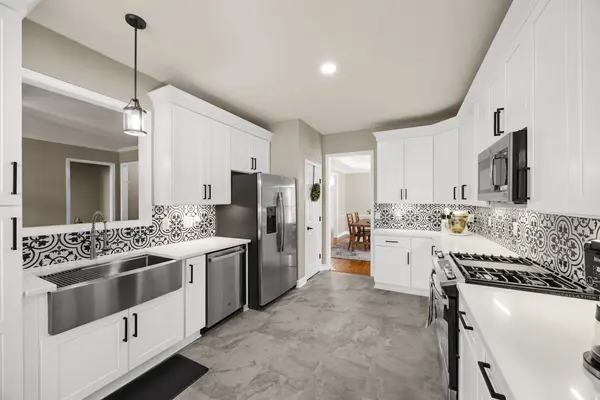
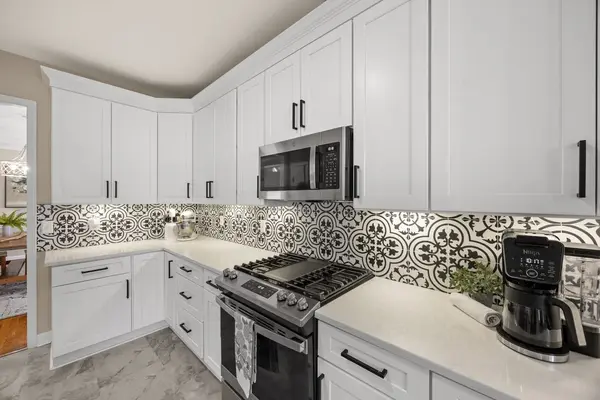
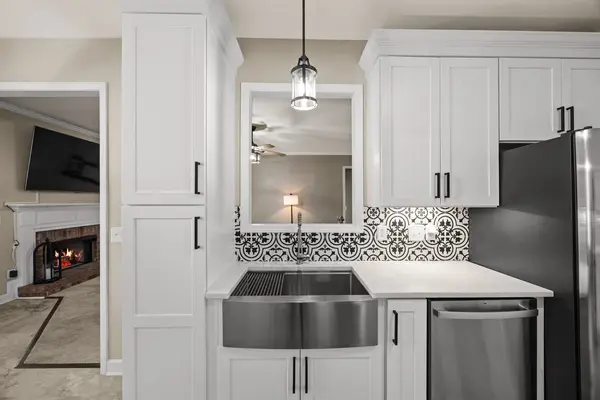
Beautifully remodeled in 2023, this spacious 5-bedroom, 4.5-bath home offers the perfect combination of modern upgrades, thoughtful design, and flexible living spaces! The stunning kitchen features quartz countertops, ceiling-height cabinetry, tile backsplash, farmhouse sink, stainless steel appliances, updated lighting, and an impressive THREE pantries! Two primary suites with walk-in closets provide exceptional flexibility for multigenerational living or guests. The main-level primary bath features an oversized tiled shower with frameless glass, rainfall showerhead, quartz countertops, and designer finishes. Upstairs, the private in-law quarters offer a beautifully updated bath with soaking tub, freestanding tub filler, tiled shower, and LED backlit mirrors. Additional highlights include updated bathrooms throughout, a convenient drop zone with built-in cubbies and sink, and plumbing for a second laundry room. Enjoy outdoor living on the covered back deck, fenced yard, and gas hookup ready for your grill! Ideally located within walking distance of the elementary school and Longview Recreation Center and neighborhood pool, offering convenient access to recreation, fitness, and community amenities. With extensive renovations already completed, this move-in-ready home offers space, style, and an unbeatable combination of comfort and convenience!

Location

State TN

County Williamson County

Rooms

Main Level Bedrooms 1

Interior

Interior Features Entrance Foyer, Extra Closets, High Ceilings, In-Law Floorplan, Pantry, Redecorated, Walk-In Closet(s), High Speed Internet

Heating Central

Cooling Central Air

Flooring Carpet, Wood, Luxury Vinyl

Fireplaces Number 2

Fireplace Y

Appliance Gas Oven, Gas Range

Exterior

Garage Spaces 2.0

Utilities Available Water Available

Amenities Available Pool, Sidewalks

View Y/N false

Roof Type Asphalt

Private Pool false

Building

Story 2

Sewer Public Sewer

Water Public

Structure Type Brick

New Construction false

Schools

Elementary Schools Longview Elementary School

Middle Schools Heritage Middle

High Schools Independence High School

Others

HOA Fee Include Recreation Facilities

Senior Community false

Special Listing Condition Standard


RealTracs IDX

GET MORE INFORMATION

Are you interested in buying a home? Look no further than a local real estate expert.
Name

Go tour this home

4015 Marion Dr